
Selective demolition of modern additions at the historic Warfield house
Originally published February 2020 · p. 21
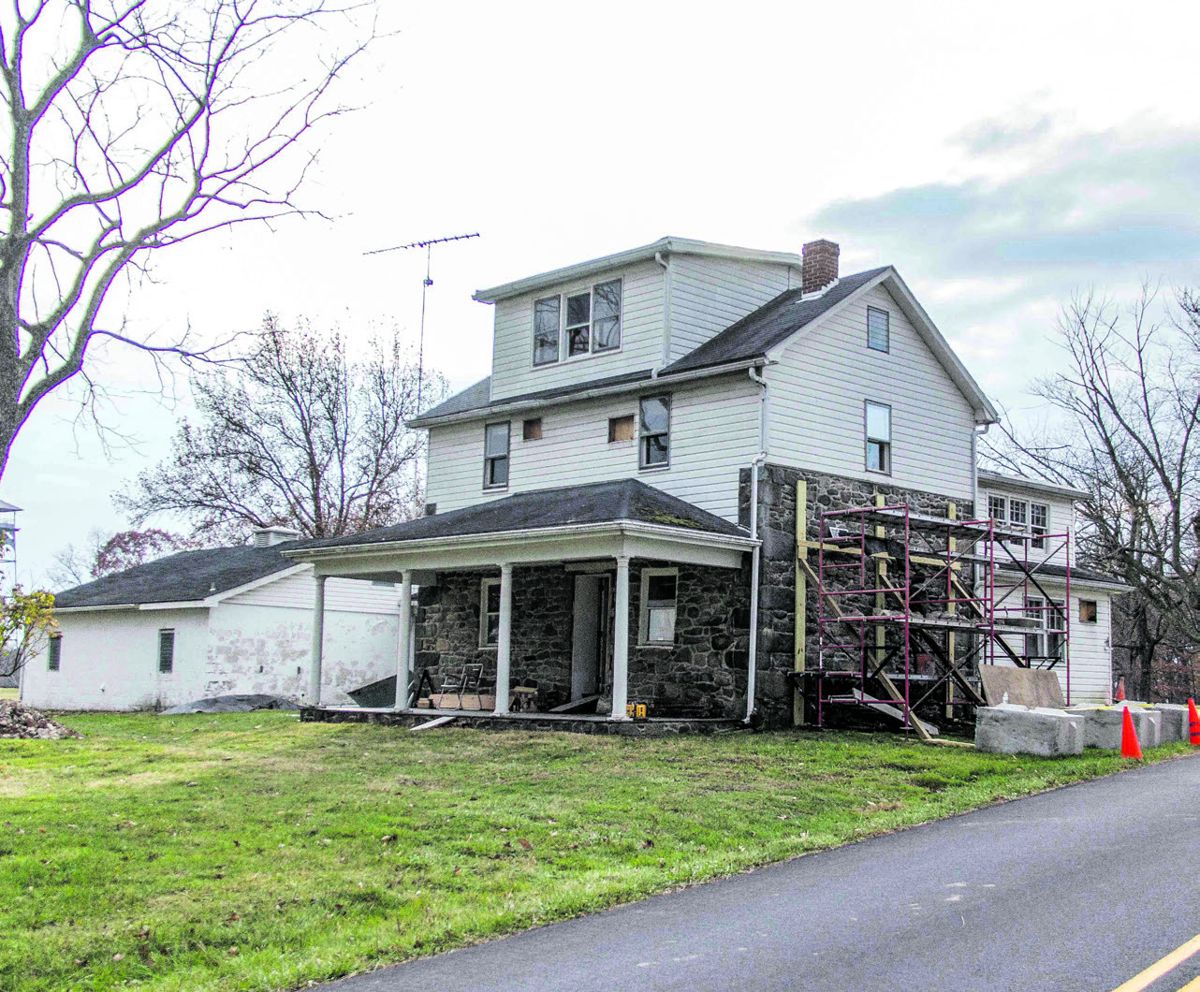
GETTYSBURG, Penn.— Selective demolition work has begun at the historic Warfield house near the intersection of Millerstown Road and West Confederate Avenue. Contractors plan to be on site for about three weeks to complete the first stage of demolition that will include removing the modern 2nd and 3rd floors and the breezeway between the house and garage. A temporary exclusion fence will be erected while work is underway to secure the area. Additional demolition work will be completed in the spring. No road closures are expected on Millerstown Road but there may be unexpected intermittent delays. During the July 1863 Battle of Gettysburg the small 1 ½ story, two-room stone farmhouse belonged to James Warfield, his wife Eliza, and their family. Purchased within a year of the battle, Warfield operated a successful blacksmith shop in Adams County. The Warfields were members of Gettysburg’s African American community. As the
Confederate Army approached, they fled, fearful of capture. Confederate troops occupied the Warfield property the afternoon of July 2, 1863, and launched attacks against Union troops occupying the nearby Sherfy Peach orchard. The Warfield family returned to find their property damaged and their belongings taken by the two armies; James Warfield calculated his losses at $516. National Park Service preservationists are at work restoring the James Warfield home. Subsequent owners of the house made changes and additions to its size and footprint. Luckily, physical evidence of the many modifications to the house are visible to trained Park Service staff, and will allow preservation experts to stabilize and restore the home to its 1863 appearance. Restoration work will include re-establishing the original roofline and roof height, stabilizing and reconstructing sections of masonry walls, and recreating missing window and door components.
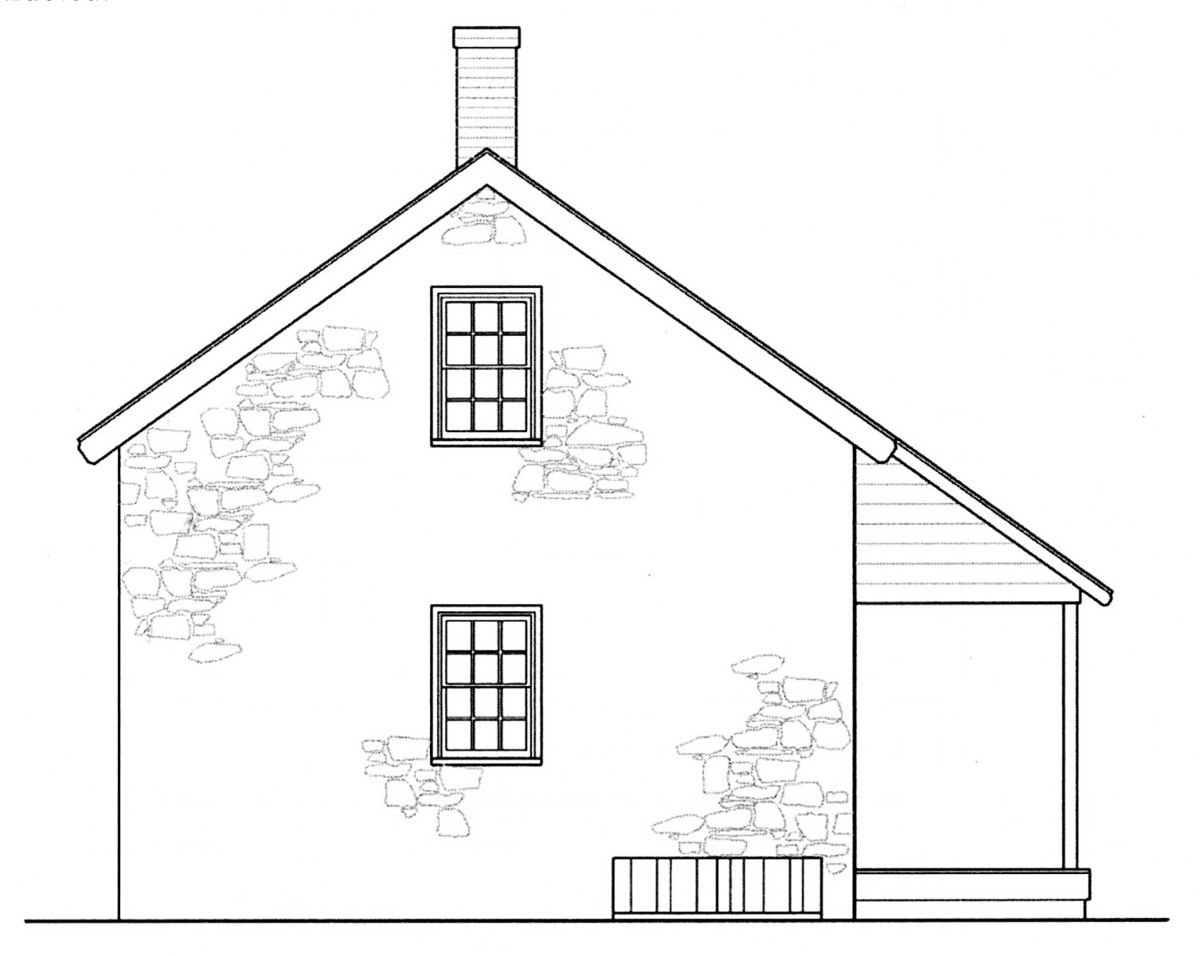
The roof slope extended past the stone walls at the east side to form a porch. Evidence suggests that the primary entrance door at the east elevation was the only door to the house.
Schematic drawings illustrate how the east and south elevations of the Warfield farmhouse may have looked at the time of the battle.